
Design visualisation
See it before
we break ground.
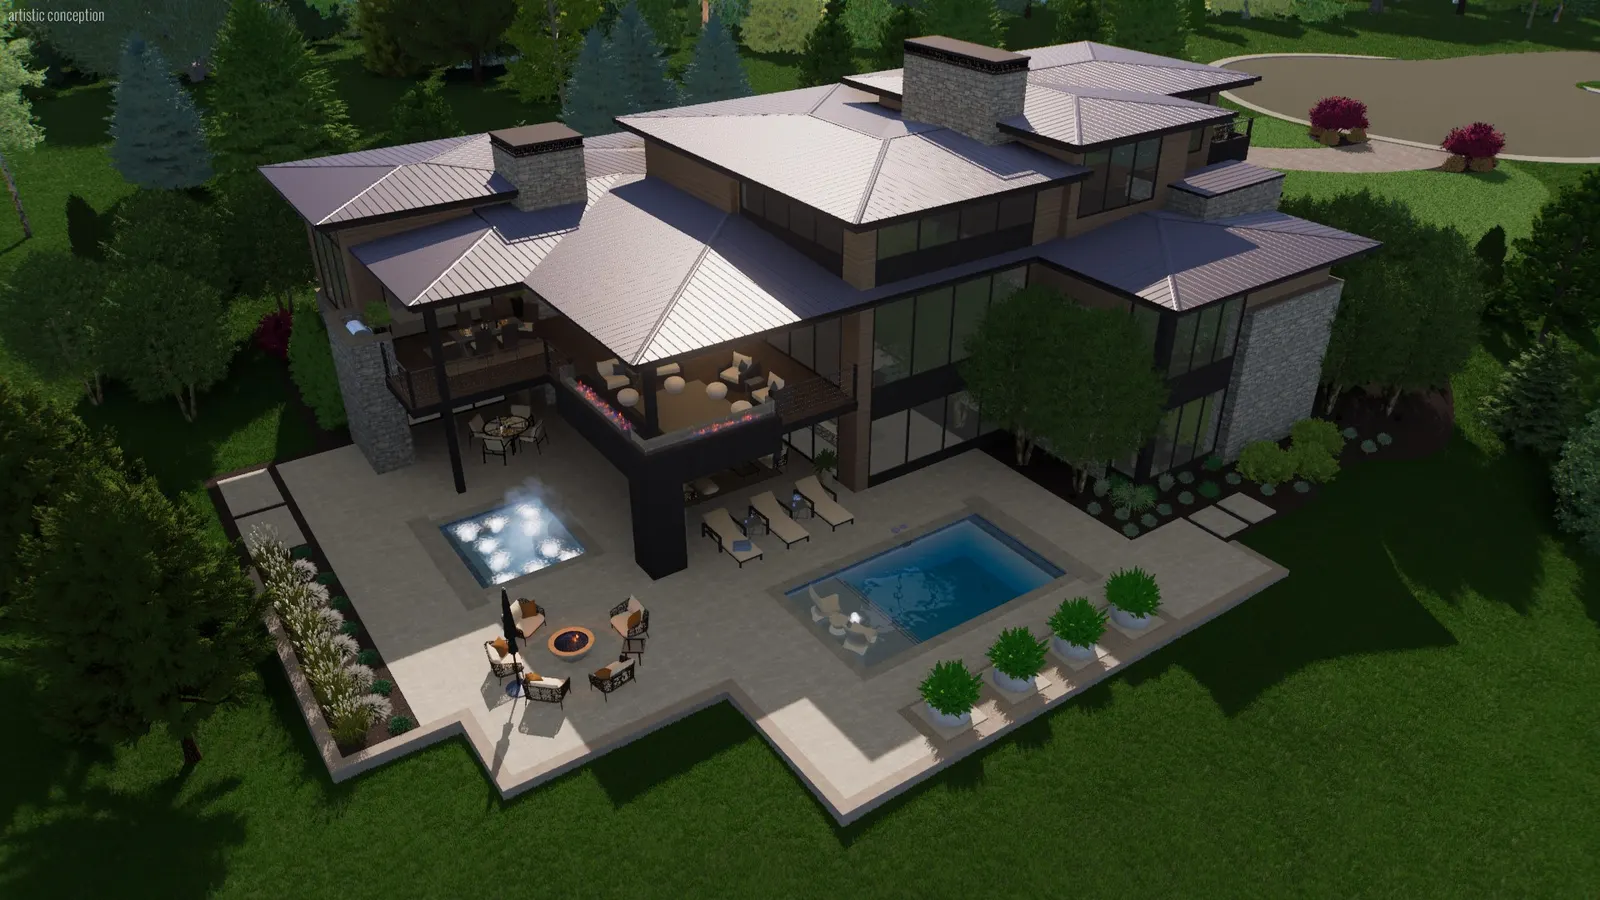
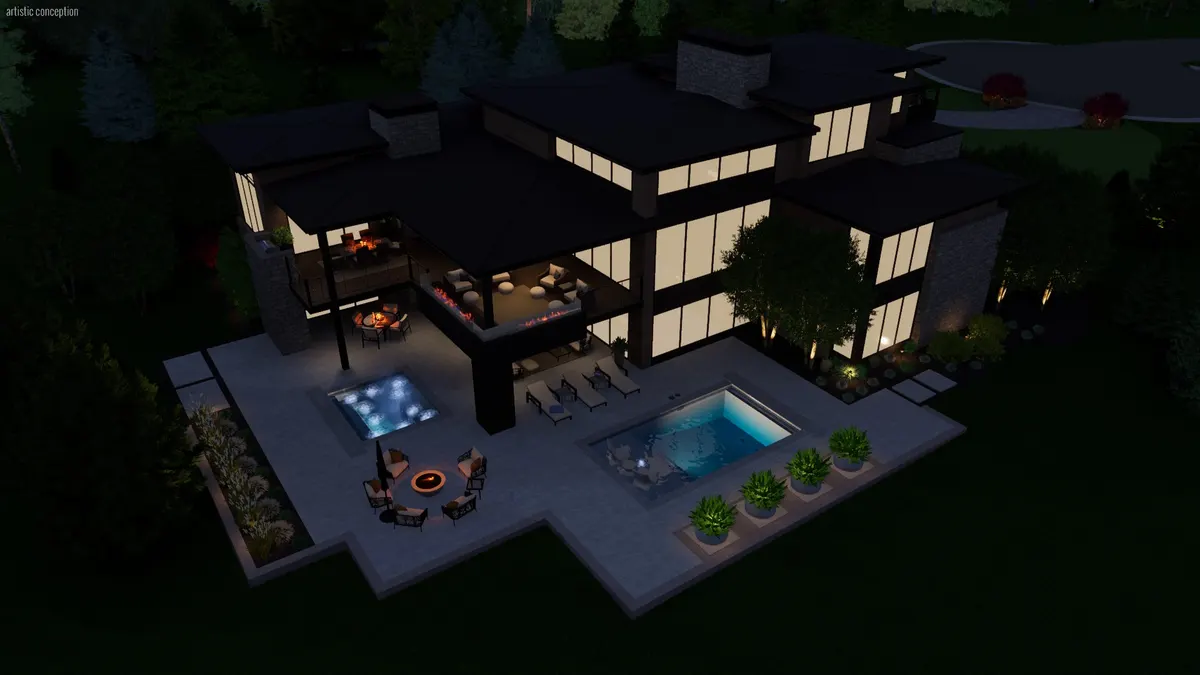
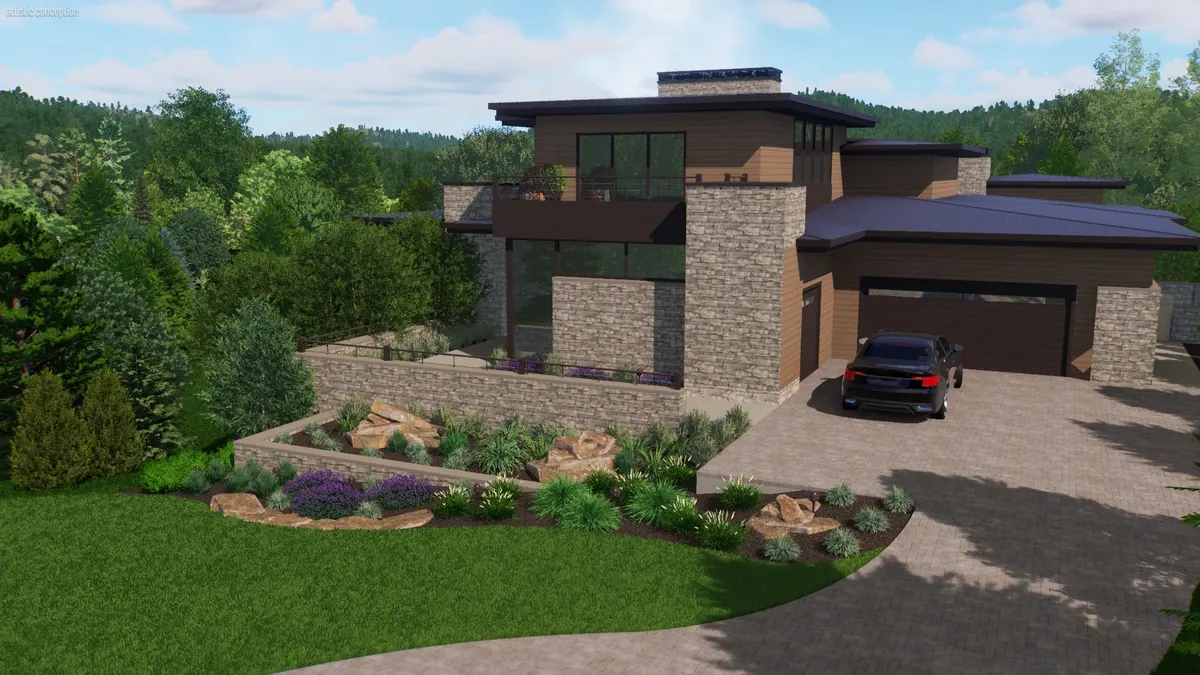
A plan view asks you to imagine a garden. A rendering shows you one — the actual materials, the actual grade, the real relationship between the terrace and the rooms that open onto it.
It is the difference between approving a drawing and agreeing on a result. Every image on this page is a visualisation, produced before construction and labelled as such.
The process
Four stages, no surprises.
- 01
Walking the property
We start on site. Grade, drainage, prevailing light, where the wind comes from, which windows you actually look out of. The constraints of a property tell you most of what the design wants to be.
- 02
Concept and visualisation
We model the whole property in three dimensions and study how it reads at every hour, so you can stand inside the design before a single stone is set. Changes are free at this stage. They are not free later.
- 03
Construction by our crews
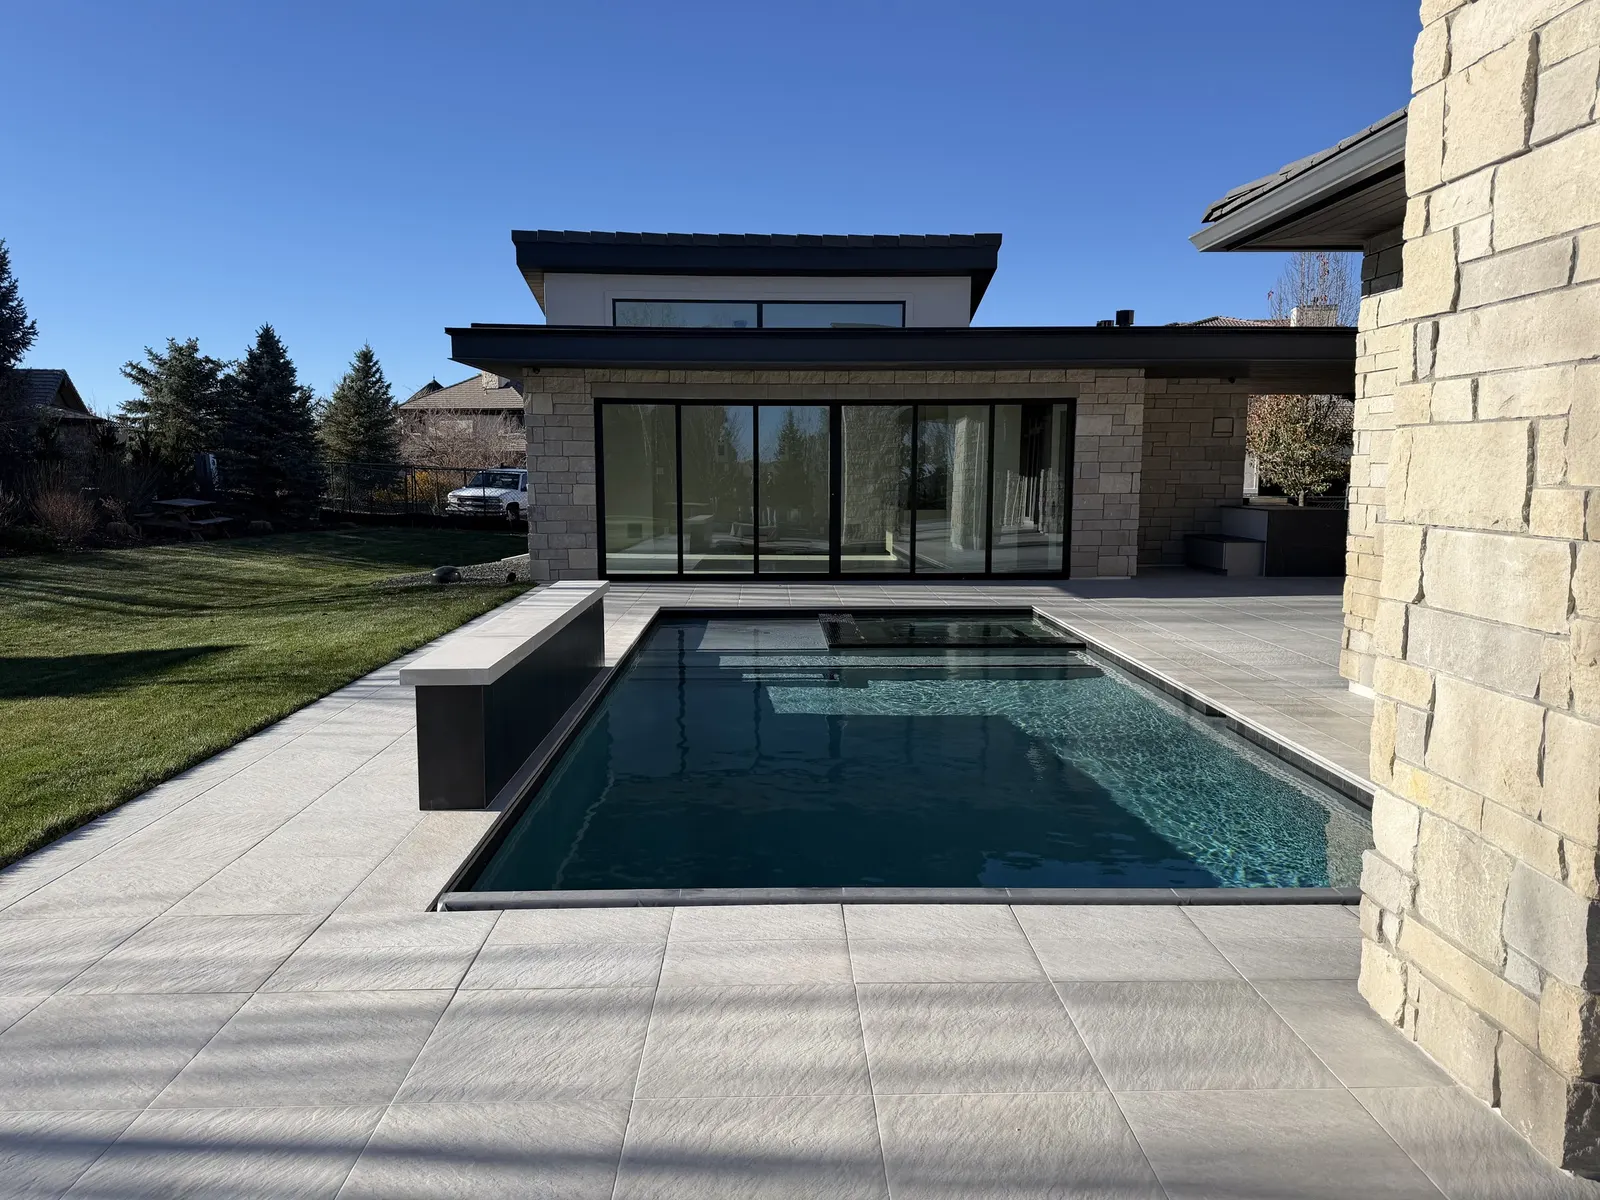
The same crews have built our projects for years. They know how we detail a wall and how we want a joint to read, so the drawings translate to the ground without interpretation.
- 04
Walkthrough and handover
We walk the finished property with you, set the irrigation and lighting schedules, and show you how the planting will read as it matures over the next three seasons.
What’s included
Everything the property needs.
- Full-property master plan
- 3D renderings and lighting studies
- HOA submission support
- Native and drought-tolerant plant selection
- Natural stone and premium hardscape materials
- Smart irrigation and architectural lighting design