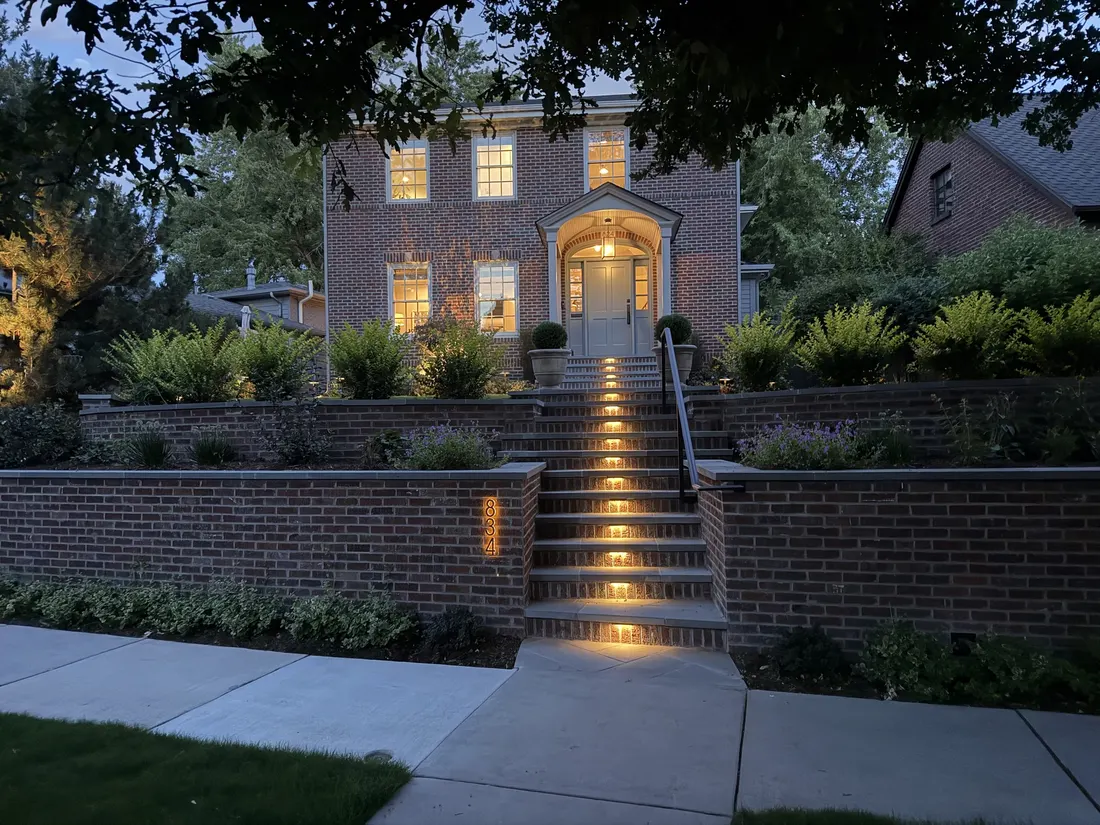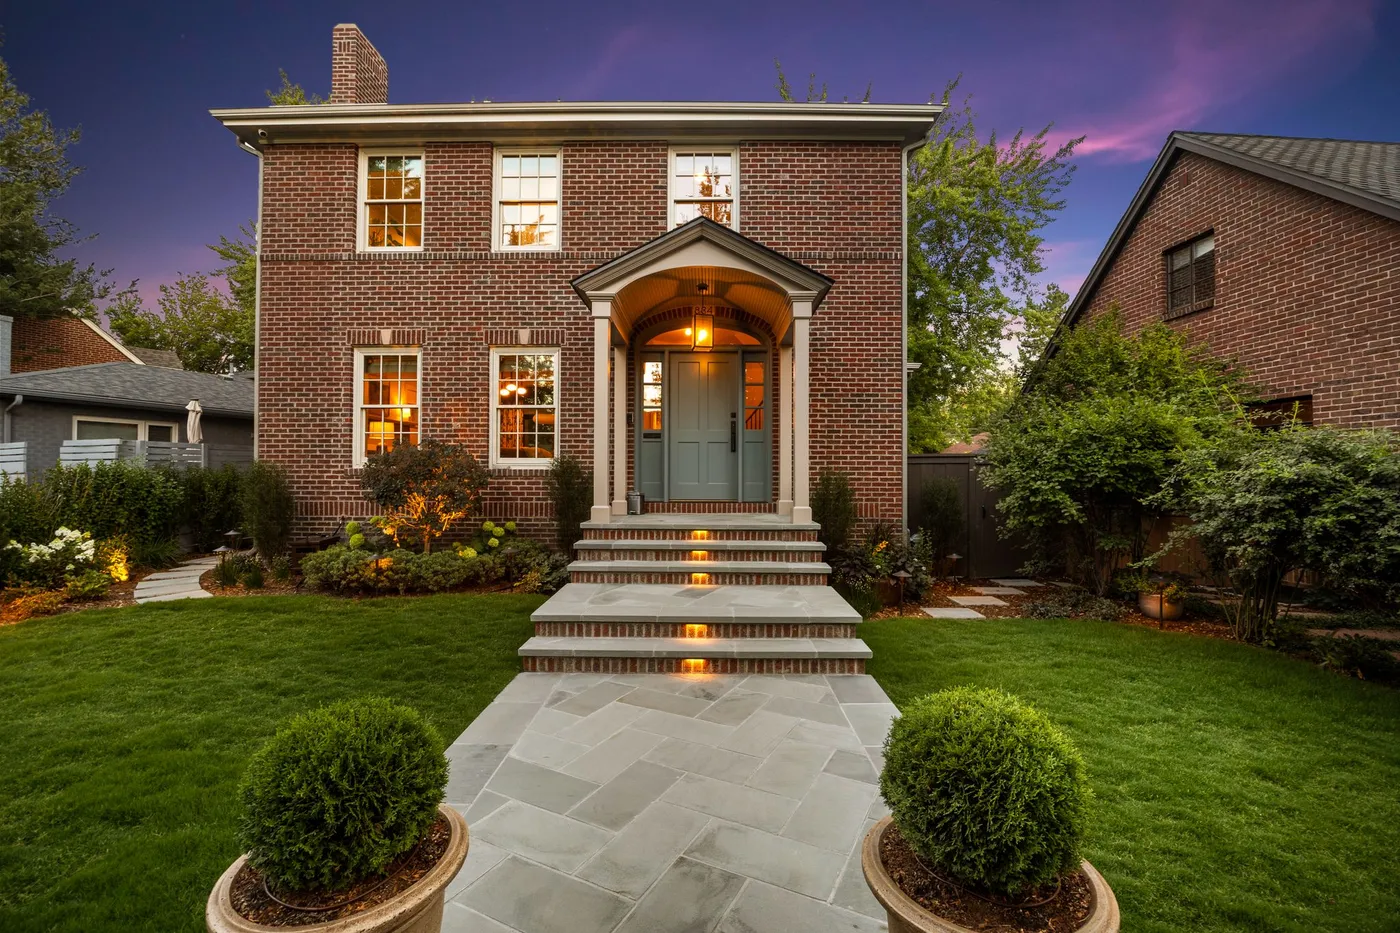
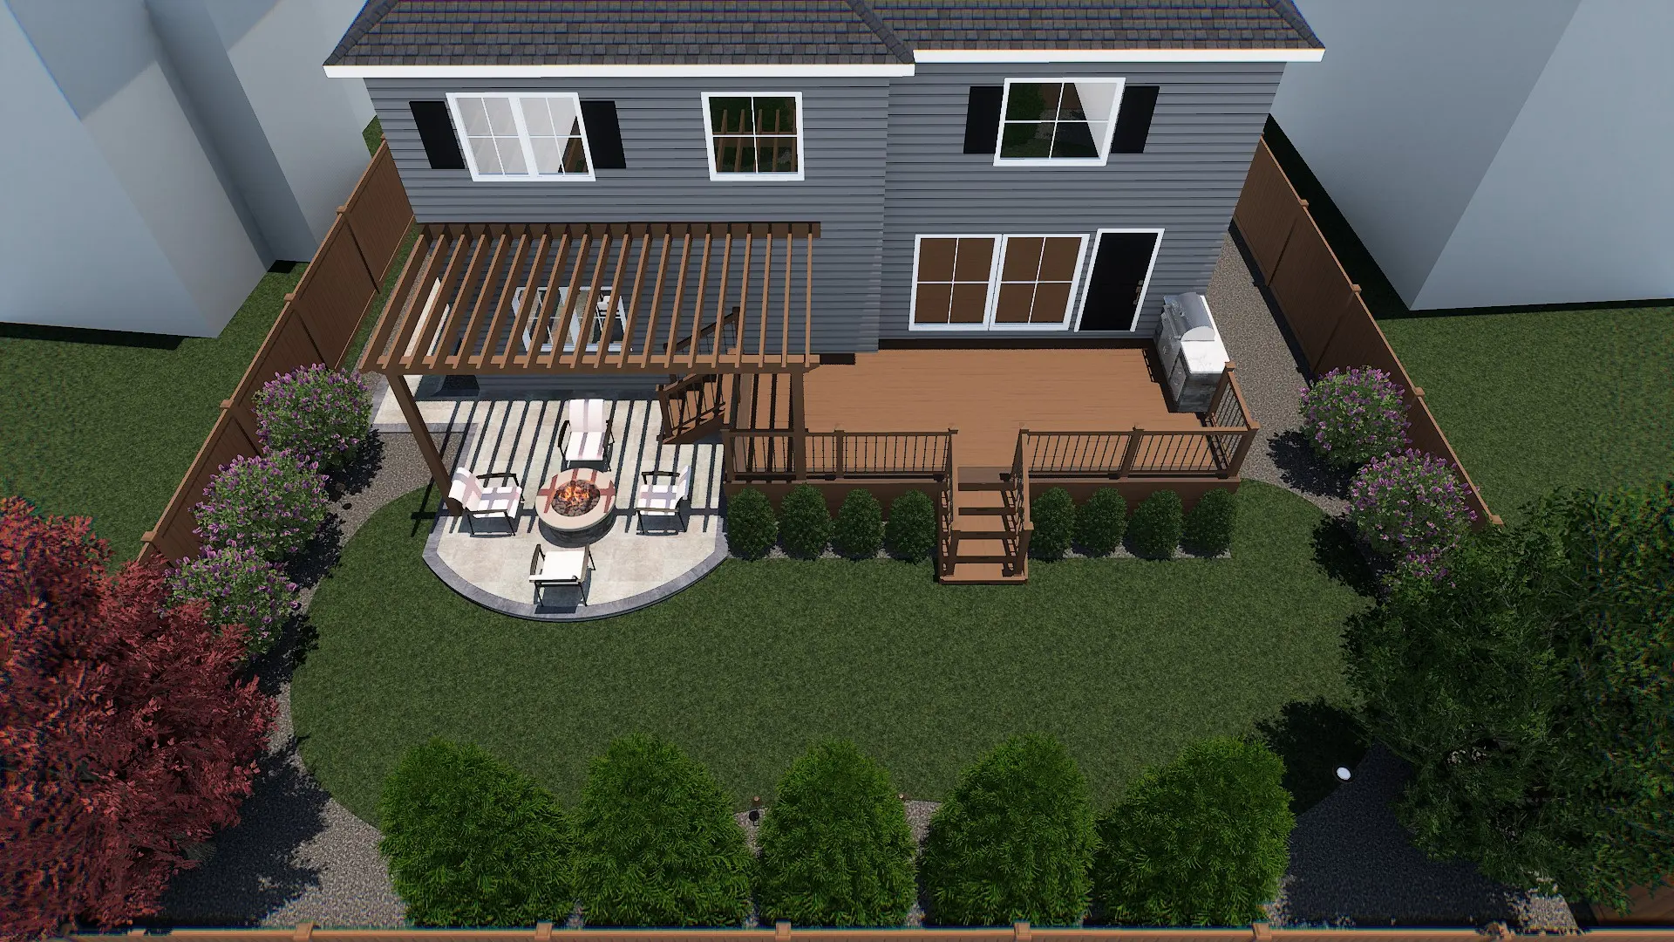
Composite decks that get you out of the house on the level, detailed to meet the hardscape rather than sit awkwardly beside it.
A deck solves a problem stone cannot. Where the finished floor of the house sits well above grade, a paved terrace means either a retaining wall and a great deal of fill, or a walk down before you are properly outside. A deck puts you level with the door on the first step.
The material question has largely settled itself. Composite decking holds its colour under light at altitude, does not want sealing every second summer, and stays flat where a timber board would have cupped and checked. It costs more at the outset and less across fifteen years.
Composite decking
Light at 5,280 feet is harder on a deck surface than the winter is. Composite boards hold colour and stay dimensionally stable through the freeze-thaw swing, and they do not require the annual sanding and sealing cycle that turns a timber deck into a standing obligation. Board direction and joint layout are set against the sightline from the door rather than run out from whichever corner is convenient.
Framing and structure
What holds a deck up is what determines how long it lasts. Footings taken below frost depth, a ledger flashed so water cannot track behind it into the wall, and joist spacing matched to the decking rather than to a default. A deck that bounces underfoot in year one is a framing decision, not a surface one.
Rails, stairs and transitions
Railings are code-driven, which means the question is how to satisfy them without walling off the view. Cable, slim metal balusters and glass each read very differently from inside the house. Stairs down to grade follow the same discipline as stone treads — consistent risers, treads deep enough to take a real stride.
Where deck meets hardscape
Most decks fail visually at the edge, where the boards stop and the property starts. We resolve the junction as part of the design: a deck stepping down onto a paved terrace, planting brought up to soften the frame, and levels worked out so the change reads as intentional rather than as two projects meeting.
Shade and cover
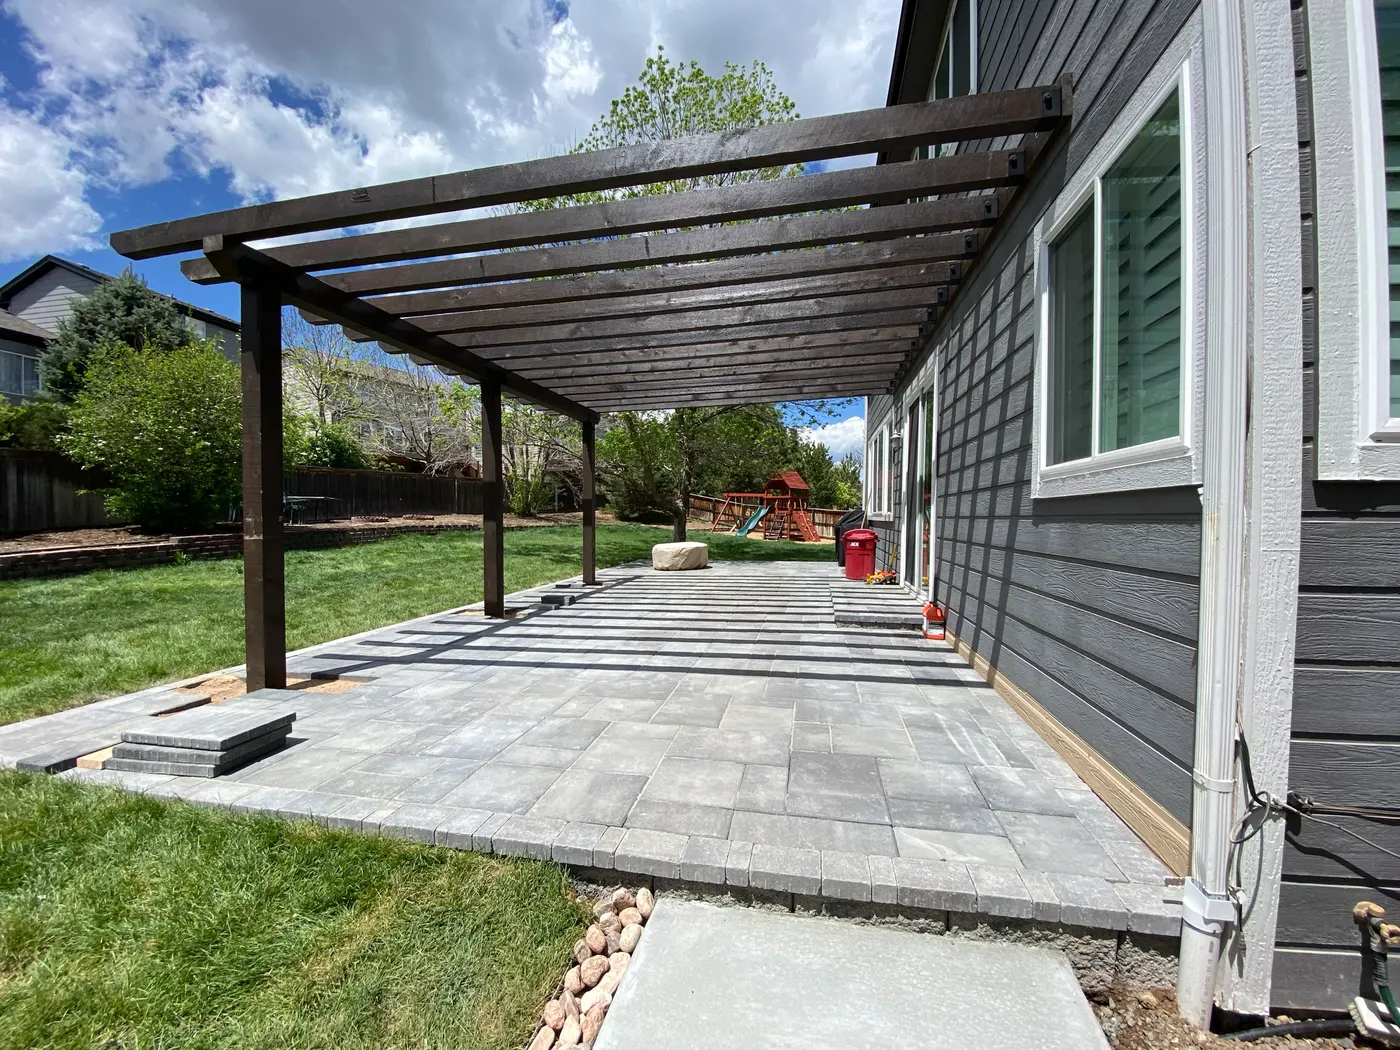
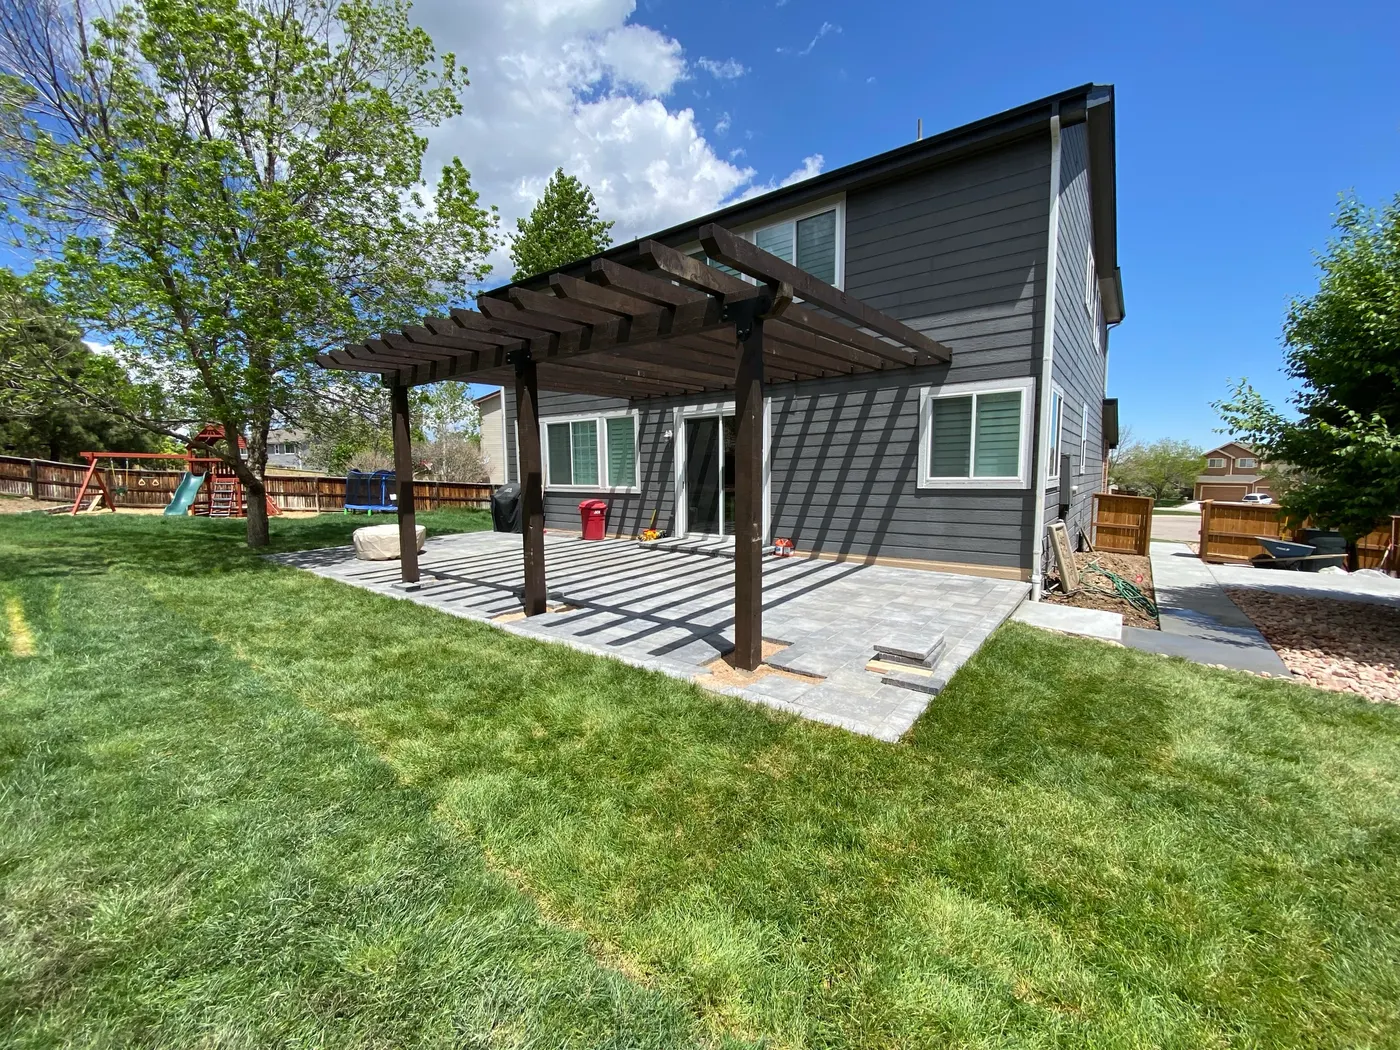
A deck facing west is unusable at the hour people most want to use it. Pergolas, louvred structures and roof extensions bring the space back into play, and sizing them against the house — rather than against the deck — keeps the addition reading as part of the building.
What’s included
Scope of work
- Composite decking and framing
- Elevated and multi-level decks
- Railings, balustrades and stairs to grade
- Deck-to-terrace transitions and hardscape junctions
- Pergolas and shade structures over deck
- Screen planting and under-deck treatment
Also
The rest of the property.
Landscape Design
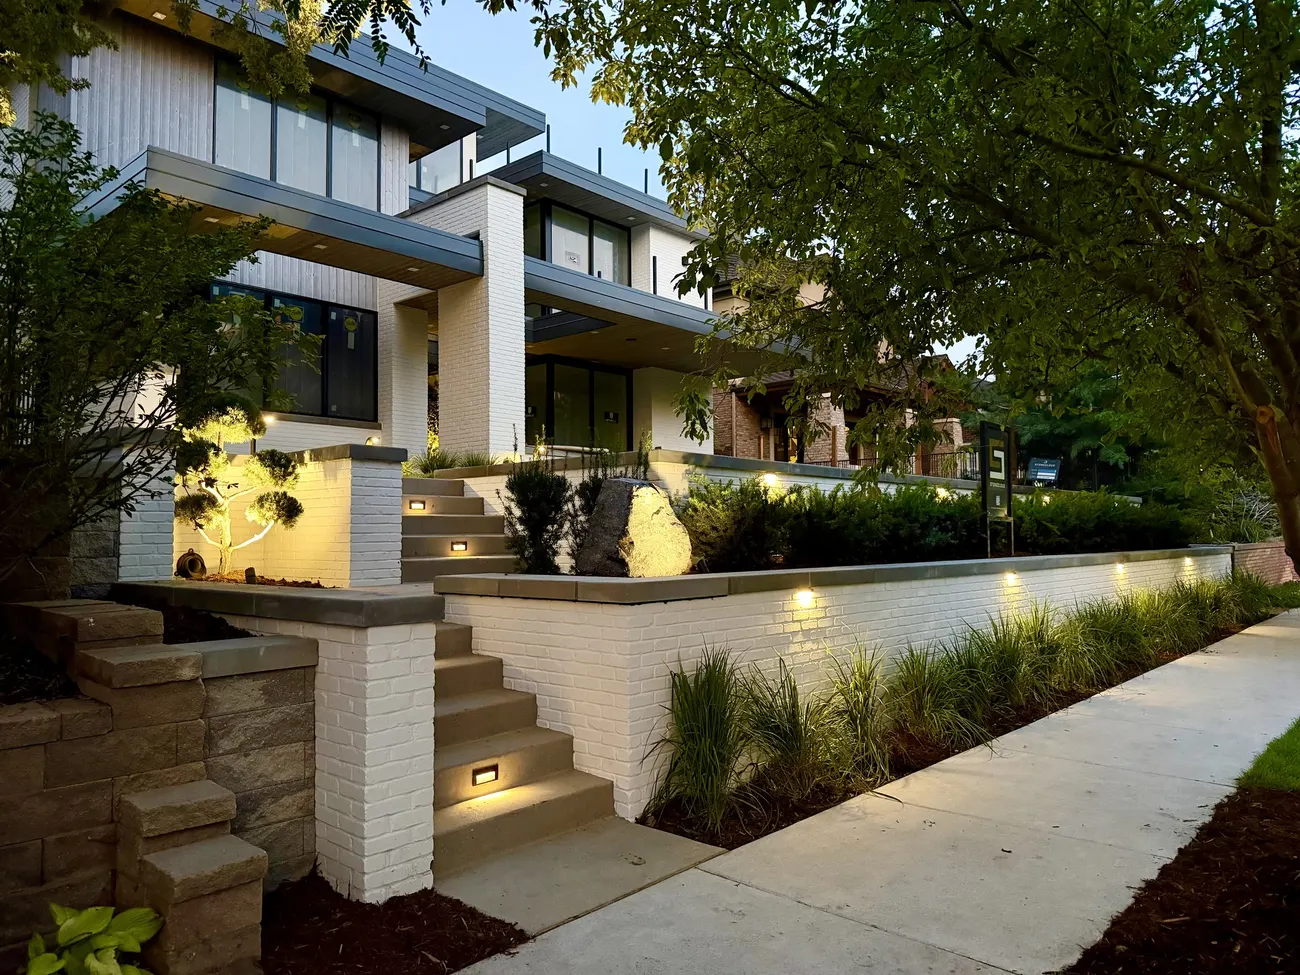
The whole property resolved before anything is built — grade, materials, sightlines and light, modelled in three dimensions.
Explore →
Swimming Pools & Spas
Explore →
Outdoor Living Spaces
Explore →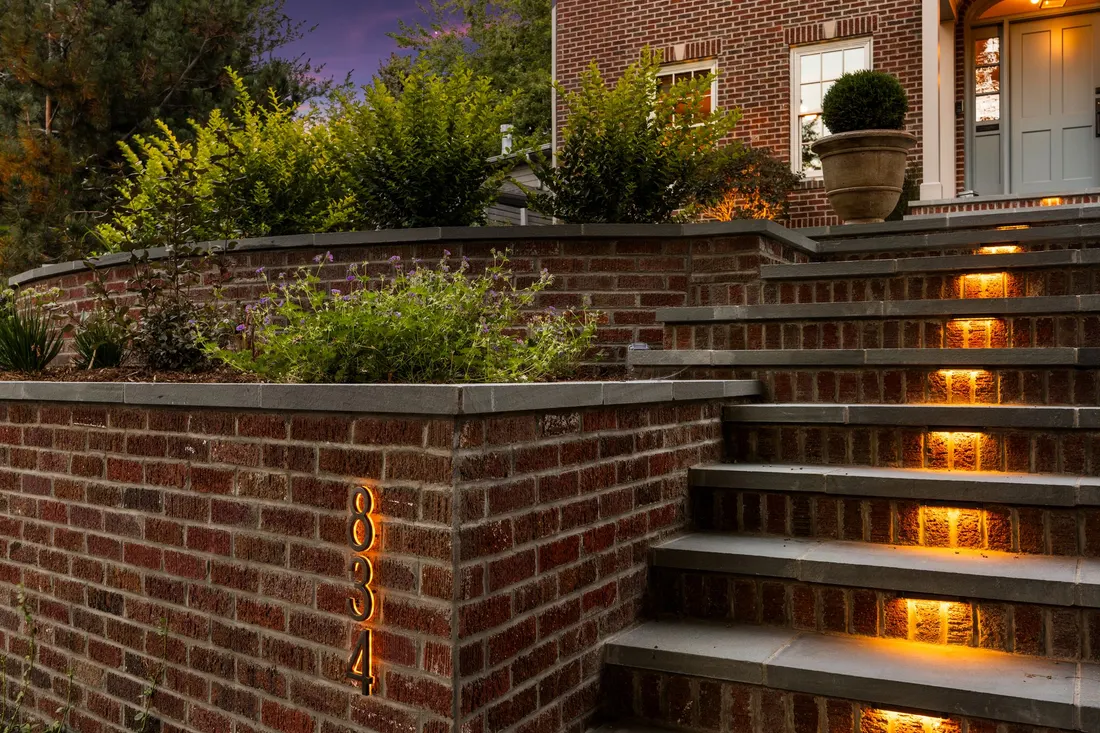
Hardscaping
Explore →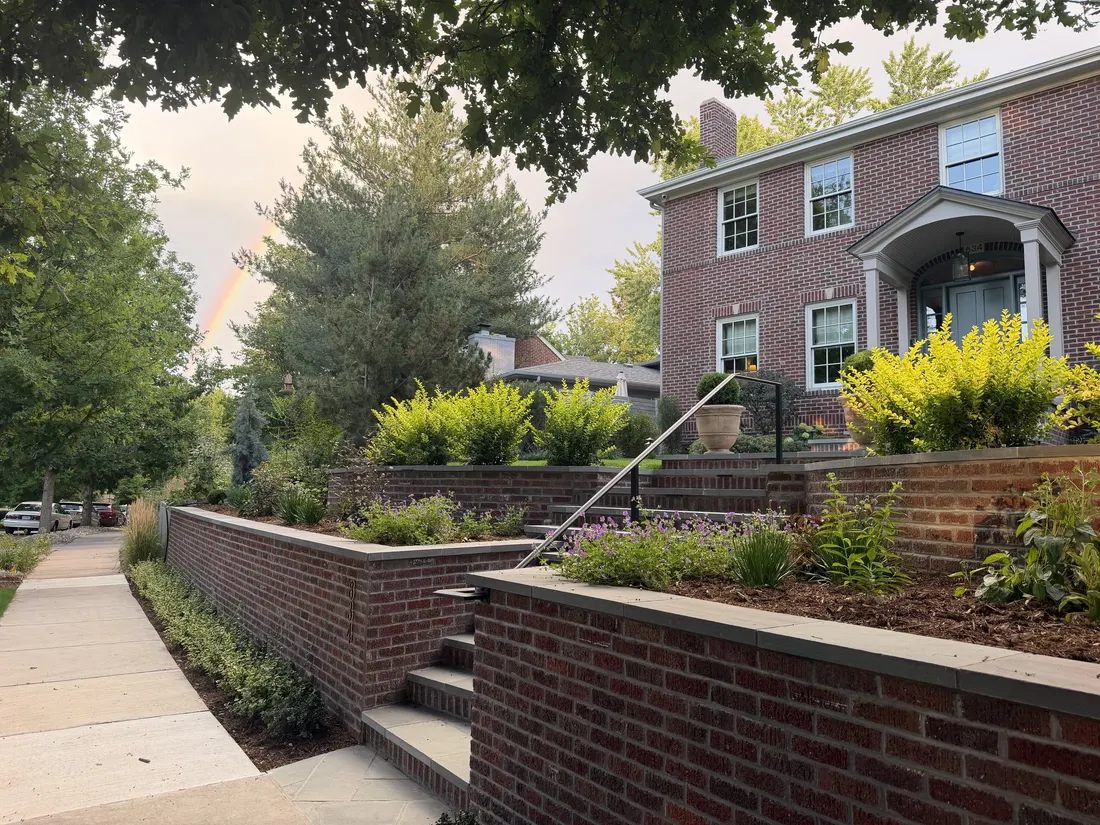
Plant Installation
Explore →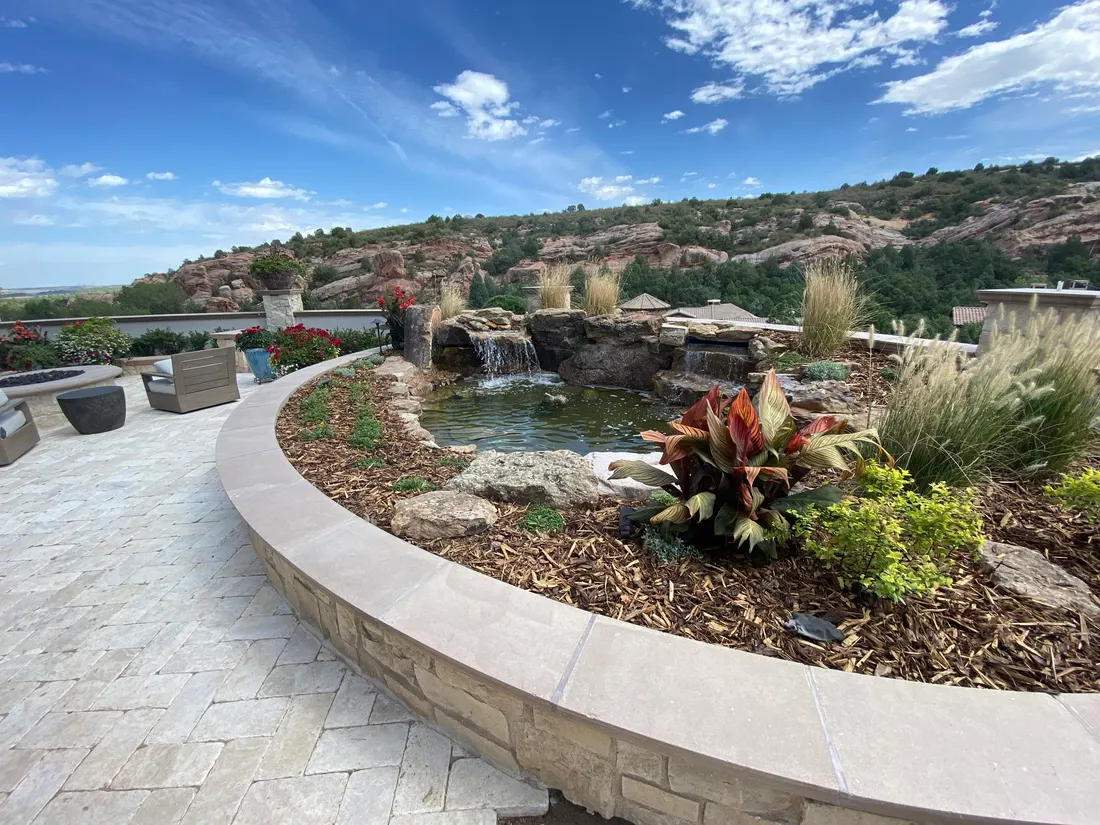
Water Features
Explore →